Every square foot of your home costs money, yet there is a massive chunk of real estate you are likely treating as dead space. Imagine paying thousands of dollars for a premium plot of land, only to leave a massive, triangular chunk of it completely abandoned. That is exactly what happens beneath your staircase. In my ten years of remodeling homes, I have seen families stress over cramped entryways and overflowing closets while walking past a massive, hollow cavern of potential every single day.
Early in my career, I remodeled a classic 1920s craftsman home for a family of four. They were desperate for a mudroom but lacked the footprint for an addition. I grabbed my drywall saw, tapped on the hollow drywall beneath their main staircase, and cut a small inspection hole. The look on the homeowners’ faces when they realized we had just discovered roughly 30 cubic feet of prime, unused square footage right by their front door was priceless.
Unlocking this space with a custom under stair storage system is one of the highest-ROI, space-saving upgrades a homeowner can make. Whether you want to hide chaotic shoe piles or build a sleek architectural statement, let’s look at the engineering and design strategies required to turn this dead zone into premium functional estate.
The Spatial Mechanics: Assessing Your Structural Canvas
Before you start buying lumber or swing a sledgehammer, you need to understand the physics of what lies behind that drywall. Think of your staircase like a heavy-duty bridge spanning two floors of your home. The triangular void beneath it is perfectly safe to modify, provided you respect the framing components.
Load-Bearing vs. Non-Load-Bearing
In the vast majority of residential homes, the wall directly underneath the staircase is not holding up the roof or the second floor; it is simply enclosing the stairs. However, the stair stringers (the diagonal boards that support the treads and risers) are highly structural.
-
The Rule of Thumb: You can generally remove the drywall and the non-structural studs beneath the stairs to create an opening, but you must never cut, notch, or alter the diagonal stair stringers themselves.
-
The Structural Header: If your staircase runs along a primary load-bearing wall of the house, cutting out a wide opening requires installing a proper header to redistribute the weight, exactly like framing a new window or exterior door.
An easy analogy for a staircase is a heavy-duty sliding ramp. The ramp itself needs to stay solid, but as long as the foundation points at the top and bottom are locked in, you can pack as much as you want into the hollow space directly underneath it.
Strategic Blueprints: Three Levels of Under Stair Storage
Depending on your budget, skill level, and household needs, there are three primary ways to engineer your under stair storage project.
1. The Classic Access Door (Beginner to Intermediate)
This is the most straightforward approach: cutting a standard rectangular opening into the highest point of the triangular wall and installing a pre-hung interior door.
-
Best For: Bulk items, seasonal holiday decorations, or a hidden play nook for kids.
-
The Downside: It creates a deep, dark closet where items eventually get pushed to the back and lost in the abyss.
2. The Multi-Tiered Pull-Out Drawer System (Intermediate to Advanced)
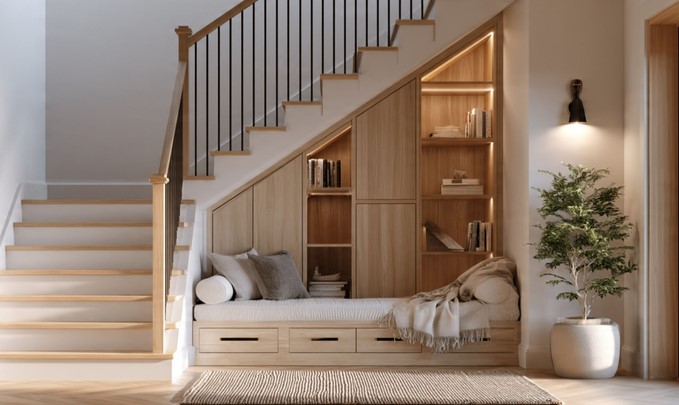
This is my absolute favorite layout for modern homes. Instead of stepping into the closet, the closet steps out to you. Using heavy-duty, bottom-mounted drawer slides, we build a series of triangular drawers that glide straight out into the hallway.
| Component | Standard Specs | Pro Material Choice |
| Drawer Slides | Heavy-Duty Linear Rails | 250 lbs to 500 lbs capacity |
| Casing Material | 3/4-inch Plywood | Cabinet-grade Maple Plywood |
| Face Panels | Integrated Shaker or Slab | MDF or Solid Wood to match trim |
This system eliminates wasted depth. The tallest drawer handles coats and umbrellas, the medium drawer organizes shoes, and the shortest drawer near the floor hides sports gear or dog leashes.
3. Built-In Open Shelving and Workstations (Intermediate)
If your staircase sits in a prominent area like the living room or kitchen, sealing it off behind doors might be a missed design opportunity. Recessing open bookshelves or a floating desk into the cavity creates incredible architectural depth, making a small room feel significantly larger.
Pro Engineering: Moisture, Dust, and Utilities
When you open up a wall that has been sealed since the day your house was built, you are bound to face a few surprises. Here is the field-tested expertise you won’t find in a basic DIY video:
Resolving Utility Interferences
Staircases are incredibly convenient conduits for home builders to hide plumbing stacks, electrical lines, and HVAC ductwork.
🛠️ Expert Advice: Always cut a small 6×6-inch inspection hole and use a flashlight or a cheap borescope camera to look inside before finalizing your design. If you find a massive PVC drain pipe right in the middle of your planned pull-out drawers, you will either need to build around it or pivot your design to open shelving that conceals the pipe behind a false back panel.
Soundproofing and Insulation
Staircases are naturally loud; they act like giant wooden drums when someone runs down them. When you remove the drywall and insulation to build your under stair storage, you remove that sound barrier. To prevent your new storage drawers from rattling or transmitting stomping noises throughout the house, line the inner joist cavities with rockwool insulation and apply acoustic foam backing to the rear of your cabinetry panels.
Hidden Warnings: Avoid the Code Violations
Building inspectors have strict rules regarding staircases because they are critical emergency escape routes.
-
The Fire Barrier Risk: In many jurisdictions, residential building codes require a continuous layer of 5/8-inch Type X drywall beneath a staircase to act as a fire barrier. If you open up this space to store combustible materials (like boxes of old clothes), you must finish the inside of your new storage unit with fire-rated drywall to stay compliant and protect your family.
-
Lighting Requirements: Never create a deep storage cavity without planning for illumination. Avoid high-voltage wiring hassles by installing motion-activated, rechargeable LED strip lights inside the drawers or along the shelves.
Conclusion: Reclaim Your Dead Space
Maximizing your under stair storage isn’t just about finding a home for your shoes; it is a strategic investment that maximizes your home’s usable square footage without changing its footprint. By understanding your structural limits, picking the right system for your lifestyle, and planning for hidden utilities, you can turn a forgotten architectural void into the most organized feature of your home.
What does the space under your stairs look like right now? Is it an empty wall, or a chaotic catch-all closet? Let’s discuss your home layout in the comments below—tell me your staircase challenges, and let’s brainstorm the perfect storage solution for your space!