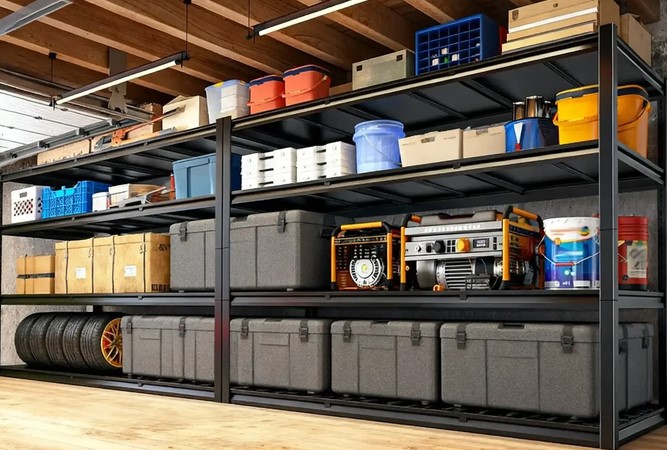
A couple of years ago, I walked into a client’s two-car garage to assess a home gym layout. Instead of seeing space for power racks and cardio equipment, I saw $60,000 worth of vehicles parked out on the driveway, exposed to hail and UV damage, while the garage itself housed $500 worth of disorganized plastic totes, old paint cans, and lawn tools scattered across 400 square feet of prime concrete.
In my ten-plus years as a home improvement specialist and spatial designer, I’ve seen this exact scenario in nearly seven out of ten homes. The average American garage costs anywhere from $30,000 to $60,000 to build, making it some of the most expensive usable square footage in your entire property. Yet, most people treat it like a horizontal junkyard simply because they lack vertical structure.
Investing in an engineered, heavy-duty garage shelving unit isn’t just about cleaning up clutter; it’s a high-return financial decision that reclaims valuable floor space, protects your personal property, and extends the overall utility of your home. Let’s break down how to calculate your spatial return on investment (ROI), select the right load-bearing materials, and install a vertical storage system that lasts a lifetime.
Calculating Spatial ROI: Why Floor Space is Lost Profit
Before buying materials or assembling racks, you need to look at your garage through the lens of real estate economics. When item clutter covers your concrete slab, your cost per usable square foot shoots through the roof.
Think of your garage footprint like high-density urban real estate. If a property developer only builds one-story cottages in the middle of Downtown Chicago, they lose millions in potential space value. Building upwards with a high-capacity garage shelving unit is the residential equivalent of constructing a skyscraper—it multiplies your functional square footage without expanding the building’s physical foundation.
[ Traditional Horizontal Floor Storage ]   ====>   [ Vertical Shelving Optimization ]
+------------------------------------+             +------------------------------------+
|  Tote   Tote   Toolbox  Paint Cans |             | [ Shelf 4: Seasonal / Lightweight] |
| [  Occupies 80% Floor Area  ]     |             | [ Shelf 3: Medium / Daily Access ] |
|  Vehicles Parked on Driveway       |             | [ Shelf 2: Heavy Power Tools     ] |
+------------------------------------+             | [ Shelf 1: Ultra-Heavy Equipment ] |
                                                   +------------------------------------+
                                                   | Clean Concrete Floor for Vehicles  |
                                                   +------------------------------------+
When you multiply your available vertical wall space across three or four tiers, you instantly recover up to 75% of your original floor area. That means getting your cars back inside, creating room for a dedicated workshop, and eliminating monthly storage unit fees.
Material Mechanics: Selecting the Ultimate Garage Shelving Unit
Not all shelving racks can handle the harsh micro-climates and heavy static loads of a residential garage. Choosing the wrong frame or decking material will result in bowed shelves, rust, or structural collapsing.
| Frame / Decking Material | Static Load Capacity (Per Tier) | Moisture & Humidity Resistance | Ideal Storage Application |
| Industrial Rivet-Lock Steel / Wire Decking | 800 lbs – 1,500 lbs | High (Powder-coated frame prevents rust) | Heavy automotive parts, machinery, bulk liquids |
| Industrial Steel / Particle Board Decking | 400 lbs – 800 lbs | Low to Moderate (Particle board swells in humidity) | Dry storage totes, sports gear, light hardware |
| Heavy-Duty Molded Resin / Plastic | 150 lbs – 300 lbs | Excellent (100% waterproof, non-corrosive) | Pool chemicals, lightweight bins, garden supplies |
1. Heavy-Duty Steel Frame with Wire Decking
For serious home improvement enthusiasts and mechanics, powder-coated steel racks equipped with wire mesh decking are the industry gold standard.
-
Why it works: The open mesh wire grid prevents dust accumulation and allows air to circulate around stored items. More importantly, it lets overhead fire sprinkler water pass through in the event of an emergency.
-
Key spec to look for: Look for beam couplers and dual-rib center supports under each shelf deck to prevent lateral beam deflection under heavy weight.
2. Molded Structural Resin Units
While resin units cannot support engine blocks or cast-iron power tools, they play a vital role in damp environments.
-
Why it works: High-density resin won’t rust, dent, rot, or peel. It is completely impervious to chemical spills from fertilizers, motor oil, or bleach.
-
Best used for: Basements, coastal garages with high ambient salt spray, or dedicated garden tool hubs.
Step-by-Step Installation & Load Distribution Protocol
Setting up an industrial garage shelving unit requires more than snapping pieces together with a mallet. Proper weight distribution and structural anchoring dictate whether your system remains rock-solid or becomes a tip-over hazard.
Step 1: Evaluate Concrete Floor Slope
Garage floors are engineered with a subtle 1/8-inch per foot slope toward the main door to drain water and vehicle fluids. When assembling a free-standing rack, use a 48-inch spirit level to check for pitch. Use heavy-duty metal or rubber shims under the upright post footplates to keep the frame perfectly plumb.
Step 2: Establish the Pyramid Load Distribution Scheme
Never load your heaviest equipment onto the top shelves! Always follow the Pyramid Weight Protocol:
-
Bottom Tier: Heavy machinery, generator units, cast iron, and bulk liquids ($40\text{–}50\%$ of total rack load).
-
Middle Tiers: Power tool cases, medium storage totes, and hardware organizer bins ($30\text{–}40\%$ of total load).
-
Top Tier: Lightweight seasonal decorations, camping pads, and empty coolers ($10\text{–}20\%$ of total load).
Step 3: Anchor the Upright Frames to Wall Studs
Even the sturdiest freestanding rack can tip if bumped by a car bumper or loaded unevenly. Use an electronic stud finder to locate wall studs, then anchor the rear vertical posts to the framing using heavy-duty steel L-brackets and $3$-inch cabinet screws with washers.
[ Step 1: Base Leveling ]            [ Step 2: Load Pyramid ]
  Shim feet on sloped slab             Distribute weight low
+--------------------------+         +--------------------------+
| Check vertical plumb     |  ====>  | Top: Lightweight Totes   |
| Lock footplate in place  |         | Bottom: Heavy Equipment  |
+--------------------------+         +--------------------------+
Pro Tips
Pro Tip: The Floor Clearance Hack
Set your lowest shelf deck at least 8 to 10 inches off the concrete slab. Elevating the bottom tier allows you to quickly clean, sweep, or hose down the garage floor without moving stored boxes. It also protects your gear from localized flooding, melting snow runoff from car tires, or sudden plumbing leaks.
The Particle Board Humidity Sag
Raw particle board decks might look cost-effective in the store, but they act like giant moisture sponges in unconditioned garages. Over a couple of humid summer cycles, damp particle board weakens, sags under modest weight loads, and eventually breeds mold. If your rack came with raw particle board, paint both sides with an exterior-grade oil-based primer, or swap the boards out for $3/4$-inch exterior-grade plywood or steel wire decks.
Reclaiming Your Property’s Potential
Re-engineering your garage layout isn’t just about organizational aesthetics—it’s a high-impact upgrade that transforms underutilized square footage into a functional, highly efficient asset. By selecting a heavy-duty garage shelving unit, anchoring it securely to your structural framing, and adhering to strict weight-distribution protocols, you protect your valuable equipment, reclaim your parking space, and boost your home’s everyday usability.
How are you currently managing storage space and floor real estate in your garage? Have you run into issues with sagging shelves, moisture damage, or floor slopes in your past setups? Drop your thoughts, questions, and project photos in the comments below—I’d love to help you optimize your layout!