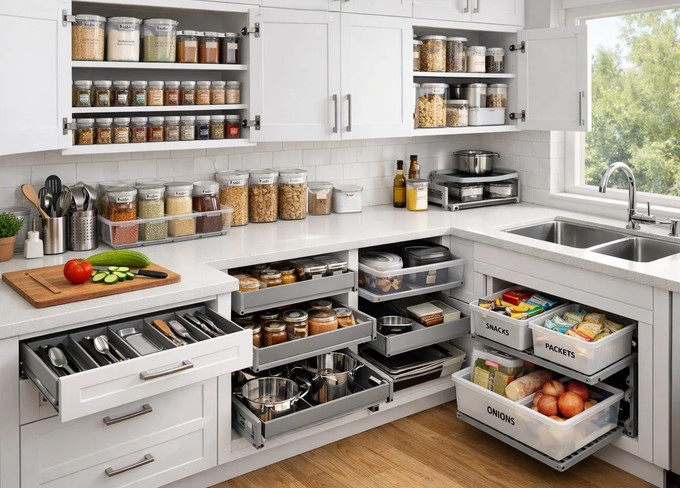
Picture this: It is 7:30 PM on a Sunday. You’ve just finished cooking a masterful family dinner, but now your kitchen looks like a disaster zone. Pots are stacked like a precarious Jenga tower, soapy water is sloshing over the counter because the basin is too shallow, and your back is aching from leaning forward at an awkward angle. Suddenly, the drain gurgles, slows to a crawl, and raw dishwater begins backing up. In that exact moment, you realize a brutal truth: your kitchen isn’t failing you; your infrastructure is.
In my ten-plus years as a home remodeling contractor, I’ve had countless clients obsess over exotic marble countertops or high-end smart refrigerators. Yet, they treat the kitchen sink as an afterthought—just a basic bucket to catch water. I always tell them that the sink is the literal heart of the home’s sanitary infrastructure. It is the undisputed command center of your kitchen’s daily workflow, handling everything from food prep and handwashing to heavy-duty sanitation.
When you configure this space correctly, your kitchen routine flows like a well-oiled machine. When you get it wrong, it becomes a daily bottleneck. Let’s look at the engineering, ergonomics, and plumbing dynamics required to transform your basin from a frustrating puddle into a high-efficiency workstation.
The Ergonomics of Fluid Dynamics: Depth, Mounting, and Material Science
To build a high-performance workspace, you have to look beyond aesthetics. A kitchen sink needs to match your physical height, your cooking habits, and the physical demands of your largest cookware.
The Mounting Showdown: Undermount vs. Drop-In
How your basin connects to your countertop dictates your daily cleanup efficiency.
-
Drop-In (Top-Mount): This has a perimeter lip that rests on top of the counter. While it’s incredibly easy for DIYers to install, that raised lip acts as a dirt-catching speed bump. Over time, the silicone seal degrades, trapping food particles and breeding bacteria.
-
Undermount: Mounted entirely beneath the countertop surface. This creates a seamless, continuous plane. When you are wiping down the counters, you can sweep crumbs and liquids directly into the basin without hitting a single obstruction.
Material Mechanics: Stainless Steel vs. Composite Granite
The material you choose determines how the fixture handles thermal shock, impact, and acoustic vibrations.
| Material Type | Gauge / Composition | Pros | Cons |
| Stainless Steel | 16-Gauge to 18-Gauge | Virtually indestructible, hygienic, classic look | Can scratch easily, noisy without sound dampening |
| Granite Composite | ~80% Quartz, 20% Resin | Highly scratch-resistant, absorbs sound beautifully | Can chip if a heavy cast-iron skillet is dropped hard |
🛠️ Pro Tip: If you choose stainless steel, always look at the gauge number. Remember: the lower the number, the thicker the steel. A cheap 22-gauge sink will flex, dent, and rattle like a tin can when you run the garbage disposal. A heavy-duty 16-gauge basin feels rock-solid and absorbs structural vibrations effortlessly.
Optimizing the Internal Workflow: The Geometry of the Basin
Think of your sink area like an industrial airport runway. If planes (or in this case, dirty dishes and raw vegetables) cannot land, park, and clear out efficiently, the entire system grinds to a halt.
The Myth of the Equal Double Basin
For decades, the standard choice was a 50/50 split double-basin sink. But if you think about it, trying to wash a large baking sheet or a 12-inch skillet in an equal double basin is like trying to park an SUV in a compact motorcycle space. Half of the pan sticks out, spraying water all over your shirt and floor.
Instead, modern kitchen workflow favors either a massive single-basin or an offset double-basin (60/40 split). A wide single basin allows you to completely submerge your largest roasting pans flat on the bottom, letting them soak out of sight while keeping your counters completely clear.
The Workstation Revolution
If you want to truly maximize underutilized real estate, look for a workstation design. These basins feature an integrated interior ledge that supports sliding accessories like custom cutting boards, colanders, and roll-up drying racks.
By shifting your chopping and vegetable rinsing inside the perimeter of the sink, you effectively contain all the juice, mess, and water runoff within the sanitary boundary. It’s the ultimate space-saving hack for small or medium-sized kitchens.
Beneath the Surface: Mastering Sanitary Plumbing and Drainage
A beautiful basin is useless if the drainage infrastructure underneath is choking. The mechanical layout below your cabinet must be perfectly engineered to handle wastewater disposal without sewer gas backflow.
[Image suggestion: Diagram showing a proper P-trap and continuous waste setup under a double kitchen sink]
The Anatomy of a Clean Drain
Every kitchen setup relies on a P-trap—a curved pipe assembly that holds a small pool of standing water. This water pool acts as a physical seal, blocking toxic sewer gases from creeping up into your living space.
-
The Pitch: Horizontal waste lines must maintain a strict downward slope of 1/4-inch per foot. If the slope is too steep, water rushes out too fast, leaving heavy food solids behind to cause a clog. If it is too shallow, water pools up and grease solidifies inside the pipe.
-
Air Gap vs. High Loop: When hooking up your dishwasher drain line to your garbage disposal or sink tailpiece, you must create a high loop (securing the drain hose up to the very top of the cabinet underside). Without this loop, dirty sink water can siphoned backward directly into your clean dishwasher.
What the Showroom Won’t Tell You
Over the years, I’ve had to fix plenty of expensive mistakes made by well-meaning homeowners. Keep these hidden factors in mind before making a purchase:
-
Weight Load Constraints: A large undermount fireclay or cast-iron farmhouse sink can easily weigh 100 to 150 pounds empty. Once you fill it to the brim with water and heavy pots, that weight can top 300 pounds. Never rely solely on silicone adhesive to hold an undermount basin; you must build a custom wooden support cradle inside the base cabinet to transfer that load safely to the floor framing.
-
Cabinet Clearance Interferences: Before falling in love with an ultra-deep 10-inch basin, measure your existing under-cabinet plumbing rough-in. If the sink drops too low, the drain outlet may sit below your wall waste pipe entry point. Water cannot flow uphill; a sink that is too deep will require you to cut open your drywall and lower the plumbing inside the wall, adding significant cost to your project.
Conclusion: Upgrade Your Center of Operations
An optimized kitchen sink setup is the ultimate unsung hero of home improvement. By upgrading to a deep, high-gauge undermount basin, mapping out a clean drainage path underneath, and utilizing integrated workstation tools, you eliminate daily friction points and transform cleanup into a highly satisfying process.
Take a close look at your current sink workspace tonight. Is it a cluttered bottleneck, or is it working seamlessly with your routine? Let me know your biggest kitchen layout frustrations in the comments below, or share the next upgrade you plan to tackle so we can map out the perfect plumbing strategy together!